Save
Ask
Tour
Hide
Share
$989,000
2 Days On Site

5778 Glenstone Lane
Highlands Ranch, CO 80130

For Sale|Single Family Residence|Active
5
Beds
4
Total Baths
2
Full Baths
2
Partial Baths
4,363
SqFt
$227
/SqFt
1995
Built
Subdivision:
Highlands Ranch Eastridge
County:
Douglas

Due to the health concerns created by Coronavirus we are offering personal 1-1 online video walkthough tours where possible.
Call Now: 303-359-9504
Is this the listing for you? We can help make it yours.
303-359-9504
Upcoming Open Houses
Due to COVID-19, we recommend you verify Open Houses before attending.
Sat, Jul 18, 11:00 AM - 1:00 PM
Sun, Jul 19, 11:00 AM - 1:00 PM
5778 Glenstone Lane5778 Glenstone Lane5778 Glenstone Lane5778 Glenstone Lane
Save
Ask
Tour
Hide
Share

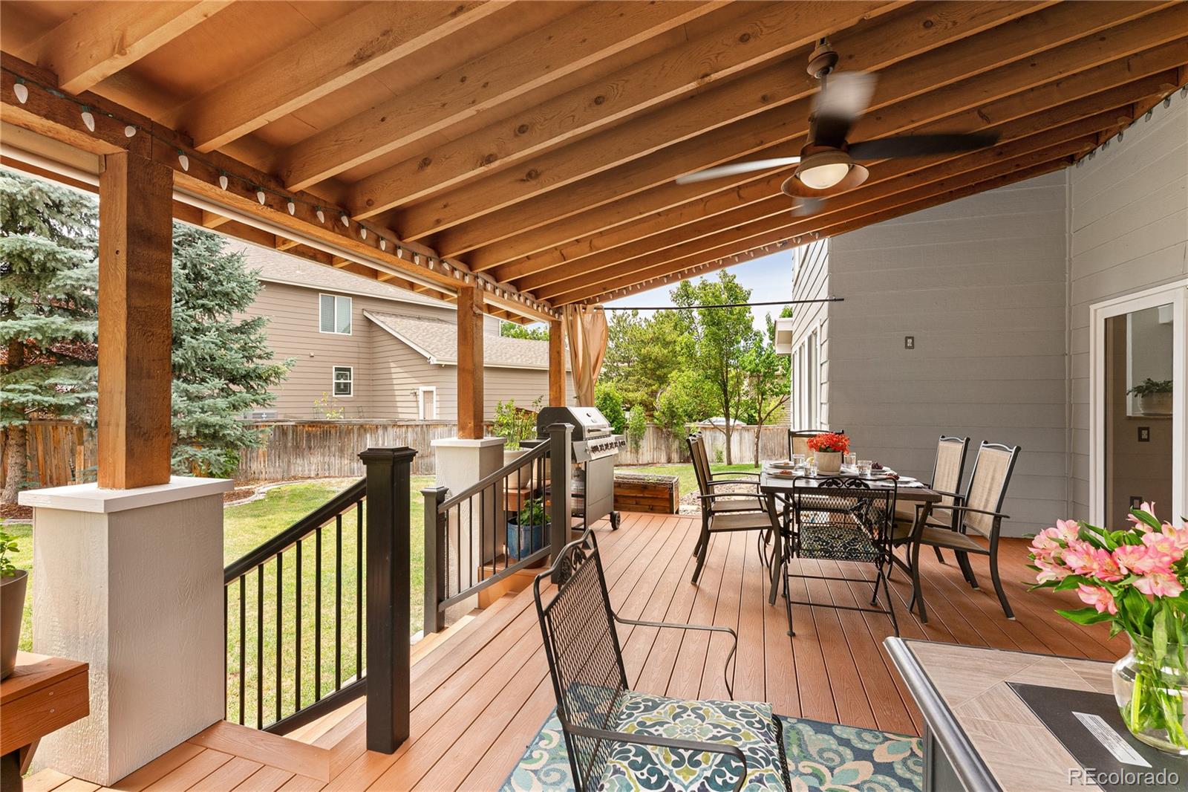
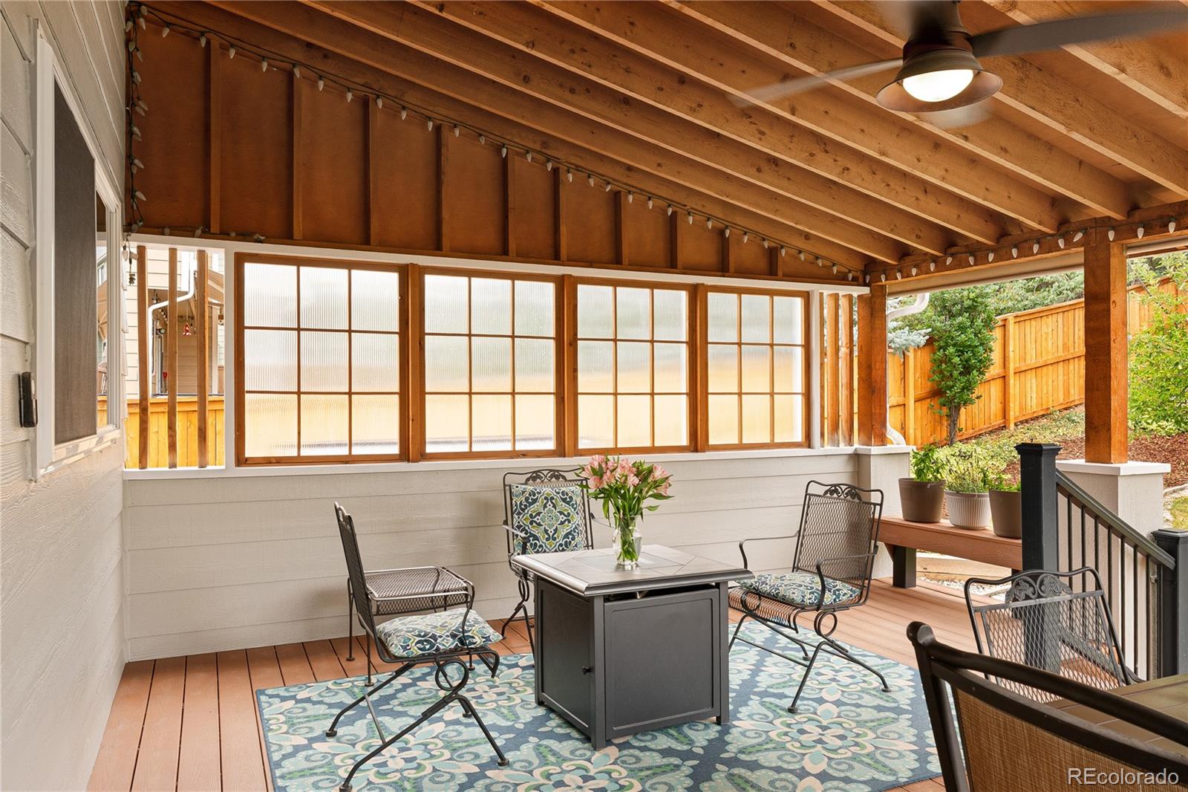
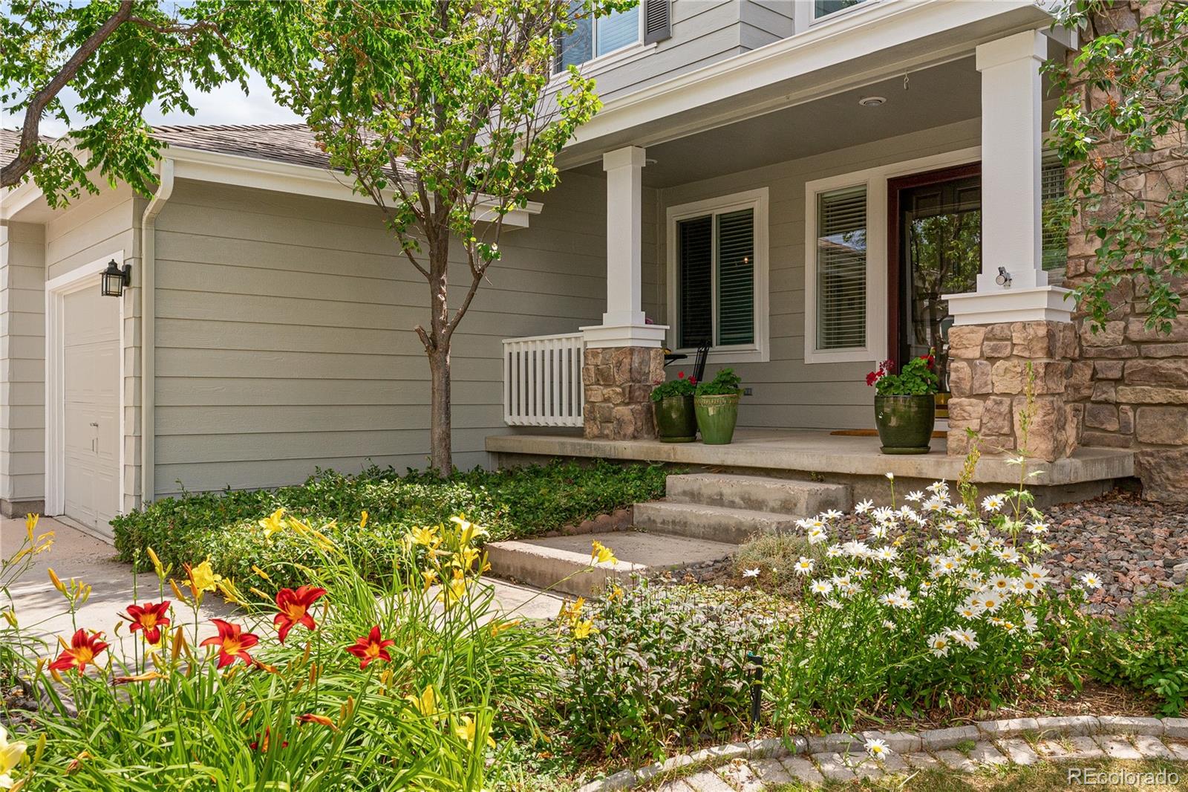
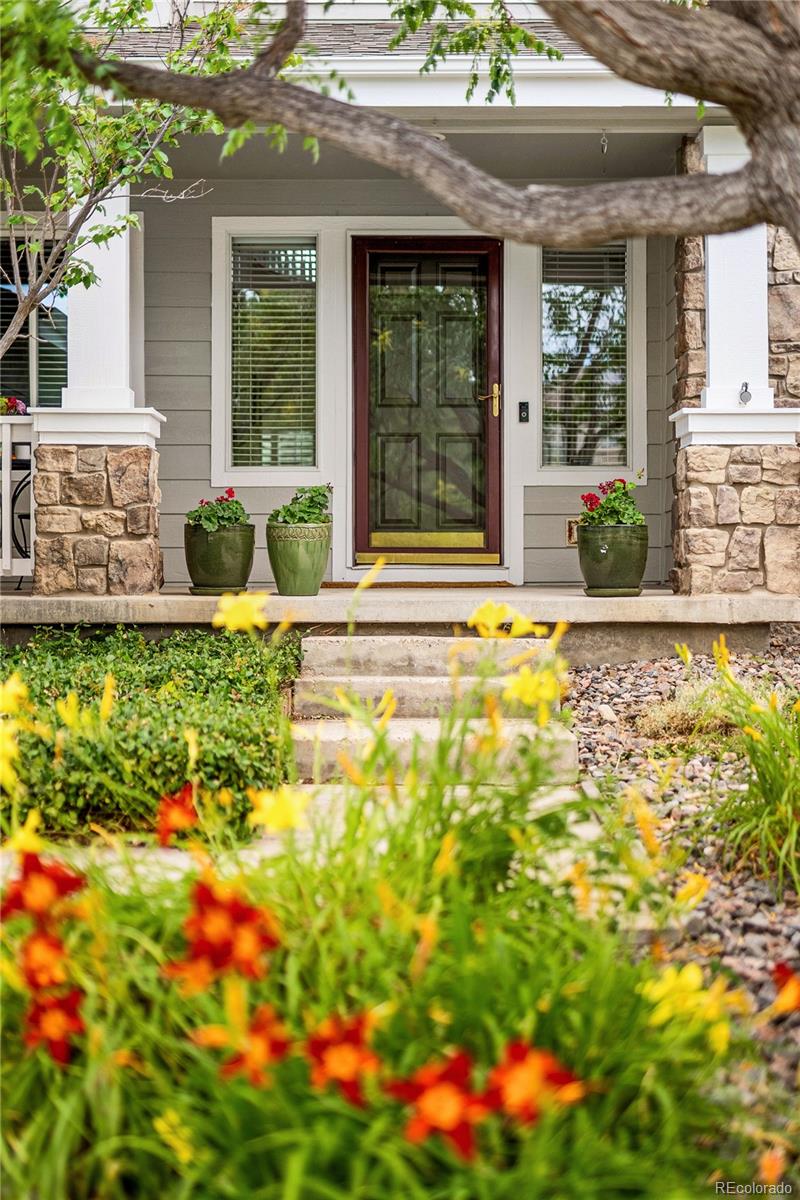
Beautifully updated Highlands Ranch home offering over 4,600 square feet with a 3-car garage, on a private, maturely landscaped .26-acre corner lot on a cul-de-sac near the Highland Heritage Park and only one block from Redstone Elementary. Fresh exterior paint, a roomy front porch and new storm door welcome you into the impressive vaulted foyer w/ stunning updated wood flooring throughout the main level. The dramatic two-story great room showcases soaring 17' vaulted ceilings and new Low E windows (throughout) w/ lifetime warranty. Recently updated white kitchen w/ stainless steel appliances, a large center island, built-in desk, abundant cabinetry & granite countertops, plus an expansive breakfast bar that opens to the great room. A new sliding glass door leads to a spectacular covered vaulted deck, creating exceptional indoor/outdoor living. Formal dining room w/ butler's pass-through is perfect for entertaining ~ the formal living room w/ crown molding adds timeless elegance. The first floor also provides a spacious laundry/mud room w/ extensive cabinetry, counter space, and utility sink, powder room, and a main-floor bedroom with built-in cabinetry that's ideal for guests or a home office. Upstairs, the primary suite features vaulted ceilings, plantation shutters, two walk-in closets, and a beautifully remodeled five-piece bath with quartz countertops, dual vanities, soaking tub, and oversized tiled shower. A private bonus room behind French doors with custom built-ins is perfect for an office, nursery, fitness room, or library. Two additional bedrooms and an updated full bath with quartz counters and dual sinks complete the upper level. The finished basement offers fresh paint, new carpet, a spacious recreation room, an additional bedroom, and an updated three-quarter bath. Residents enjoy the Highlands Ranch recreation centers w pools, fitness facilities, tennis courts, miles of trails, & convenient access to C-470, DTC, shopping, dining, & RTD Light Rail.

Save
Ask
Tour
Hide
Share
Listing Snapshot
Price 
$989,000
Days On Site 
2 Days
Bedrooms 
5
Inside Area (SqFt) 
4,363 sqft
Total Baths 
4
Full Baths 
2
Partial Baths 
2
Lot Size 
0.26 Acres
Year Built 
1995
MLS® Number 
2976937
Status 
Active
Property Tax 
$6,296
HOA/Condo/Coop Fees 
$57 monthly
Sq Ft Source 
Public Records
Friends & Family
Recent Activity
23 hours agoListing updated with changes from the MLS®
yesterdayStatus changed to Active
3 days agoListing first seen on site
General Features
Acres 
0.26
Attached Garage 
Yes
Direction Faces 
East
Garage 
Yes
Garage Spaces 
3
Green Energy Efficient 
Exposure/ShadeWindows
Levels 
Two
Parking 
ConcreteAttached
Parking Spaces 
3
Pets 
Cats OKDogs OK
Property Condition 
Updated/Remodeled
Property Sub Type 
Single Family Residence
Security 
Carbon Monoxide Detector(s)Smoke Detector(s)
Sewer 
Public Sewer
SqFt Above 
3207
SqFt Below 
1156
SqFt Total 
4609
Style 
Traditional
Utilities 
Natural Gas AvailableCable AvailableElectricity ConnectedNatural Gas Connected
Water Source 
Public
Zoning 
PDU
Interior Features
Appliances 
CooktopDishwasherDisposalDouble OvenGas Water HeaterMicrowaveRefrigerator
Basement 
FinishedPartial
Cooling 
Ceiling Fan(s)Central Air
Fireplace 
Yes
Fireplace Features 
Gas LogGreat Room
Fireplaces 
1
Flooring 
CarpetTileWood
Heating 
Forced Air
Interior 
Built-in FeaturesCeiling Fan(s)Eat-in KitchenEntrance FoyerGranite CountersHigh CeilingsVaulted Ceiling(s)Walk-In Closet(s)
Laundry Features 
Sink
Main Level Bedrooms 
1
Window Features 
Double Pane WindowsWindow CoveringsWindow Treatments
Bathroom Full 
Dimensions - 7 x 8Level - UpperDescription - Upper-Level Bathroom: Updated full bath featuring dual sinks, quartz countertops, tile flooring, and a tub/shower combination.
Bathroom Half 
Dimensions - 5 x 5Level - MainDescription - Elegant powder room featuring a pedestal sink and tile flooring.
Bathroom Three Quarter 
Dimensions - 12 x 9Level - BasementDescription - Updated 3/4 bathroom featuring quartz countertops, tile flooring, updated vanity, and a tiled shower with glass enclosure.
Bedroom 
Dimensions - 12 x 12Level - MainDescription - Versatile main-floor bedroom or office featuring custom built-in bookcases, a closet, newer hardwood flooring, newer windows, new blinds, ceiling fan, and abundant natural light.
Bonus Room 
Dimensions - 19 x 13Level - UpperDescription - Versatile bonus room behind French doors featuring custom built-in cabinetry and bookshelves, newer Low-E windows with updated blinds, ceiling fan, newer carpet, and flexible space for a bedroom, office, library, or playroom.
Dining Room 
Dimensions - 12 x 14Level - MainDescription - Elegant formal dining room featuring newer hardwood flooring, updated chandelier, and a convenient butler's pass-through with granite countertop and additional cabinetry—perfect for entertaining.
Family Room 
Dimensions - 23 x 23Level - BasementDescription - Expansive finished basement with newer carpet, updated lighting, and abundant space for a media room, game room, playroom, home gym, or multiple entertaining areas.
Great Room 
Dimensions - 18 x 24Level - MainDescription - Dramatic two-story great room with soaring 17' vaulted ceilings, serviced gas fireplace, newer hardwood flooring, newer paint, newer Low-E windows with plantation shutters and remote-control shades, and an expansive granite breakfast bar opening to the beautifully updated kitchen.
Kitchen 
Dimensions - 20 x 13Level - MainDescription - Beautifully updated white kitchen featuring granite countertops, subway tile backsplash, newer hardwood flooring, new stainless steel appliances, a large center island, built-in desk, breakfast bar with counter seating, new sliding glass door and screen, and a double oven (scheduled for installation in late July).
Laundry 
Dimensions - 13 x 5Level - MainDescription - Spacious laundry and mud room featuring abundant cabinetry, expansive counter space, utility sink, tile flooring, and direct access to the oversized 3-car garage.
Living Room 
Dimensions - 13 x 16Level - MainDescription - Elegant formal living room remodeled with a clean, open design featuring crown molding, newer hardwood flooring, plantation shutters, newer Low-E windows, and fresh paint.
Mud Room 
Dimensions - 13 x 5Level - MainDescription - combo laundry/mudroom with cabinets and utility sink
Save
Ask
Tour
Hide
Share
Exterior Features
Construction Details 
Frame
Exterior 
GardenPlaygroundPrivate Yard
Fencing 
FencedFull
Lot Features 
Corner LotCul-De-SacSprinklers In FrontSprinklers In Rear
Patio And Porch 
CoveredDeckFront Porch
Roof 
Composition
Windows/Doors 
Double Pane WindowsWindow CoveringsWindow Treatments
Community Features
Association Amenities 
ClubhouseFitness CenterPlaygroundTennis Court(s)
Association Dues 
171
Financing Terms Available 
CashConventionalFHAVA Loan
HOA Fee Frequency 
Quarterly
Roads 
Paved
School District 
Douglas RE-1
Schools
School District
Douglas RE-1
Elementary School
Redstone
Middle School
Rocky Heights
High School
Rock Canyon
Listing courtesy of RE/MAX Professionals [email protected]


The content relating to real estate for sale in this Web site comes in part from the Internet Data eXchange ("IDX") program of METROLIST, INC., DBA RECOLORADO real estate listings held by brokers other than RE/MAX Professionals are marked with the IDX Logo. This information is being provided for the consumers' personal, non-commercial use and may not be used for any other purpose. All information subject to change and should be independently verified.

Neighborhood & Commute
Source: Walkscore
Save
Ask
Tour
Hide
Share